
How to Plan a Store Layout That Increases Sales
Two stores can carry the same product, at the same price, with the same team, and one will consistently outsell the other. The difference is often invisible to the customer: it is the layout. A store layout is not an arrangement of furniture. It is a scaled commercial plan that determines where customers go, what they see, how long they stay, and ultimately what they buy. In store design, the layout and the visual merchandising strategy is the silent salesperson and like any salesperson, it can be trained to perform.
A layout is a commercial document, not a floor plan
Architects read a floor plan as space. Retail designers read a layout as revenue.
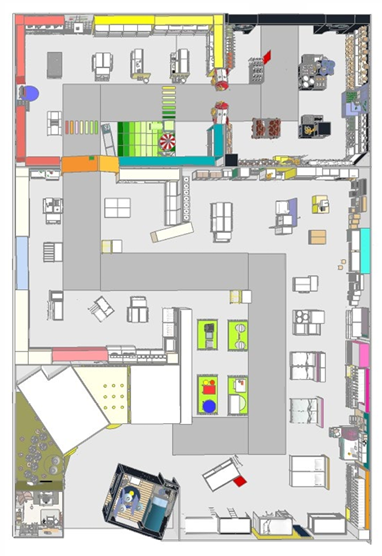
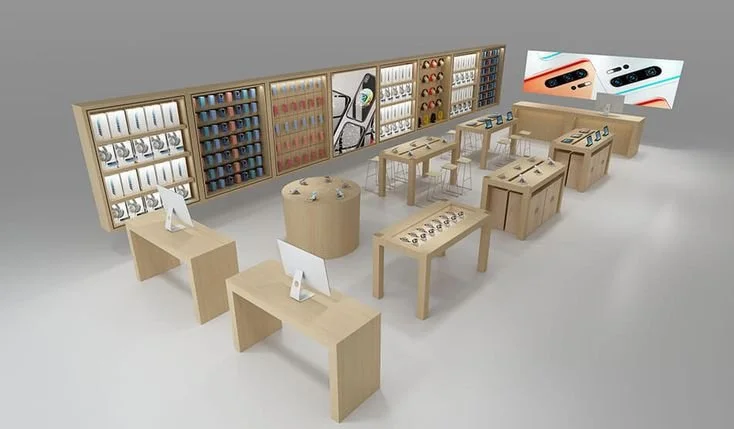
A proper store layout maps the entrance, checkout, aisles, product sections and fixtures - but its real function is strategic: because it is a scaled graphic representation of the store, it can be manipulated before anything is built to find the most profitable configuration of the space. Circulation, section navigation and sequence and most important: focal points. All decisions made on paper first. The most expensive layout mistakes are the ones discovered after opening day.
The decompression zone: the first meters are blind
Retail anthropologist Paco Underhill, whose research firm Envirosell spent decades filming shopper behavior for his landmark book Why We Buy, documented a pattern that holds in virtually every store: customers need a transition moment when they enter. In those first few meters — the decompression zone — they are adjusting: to the light, the temperature, the sound, the change of pace from the street. They are not yet shopping. And this is all covered in neuroscience.
The practical consequence is counterintuitive: anything placed in that zone can be perceived either as a regulator of the nervous system or as a treat. Signage goes unread, displays go unnoticed, baskets go untaken. Underhill's teams observed shoppers walking straight past carefully built promotional displays positioned just inside the entrance the merchandise might as well not exist.
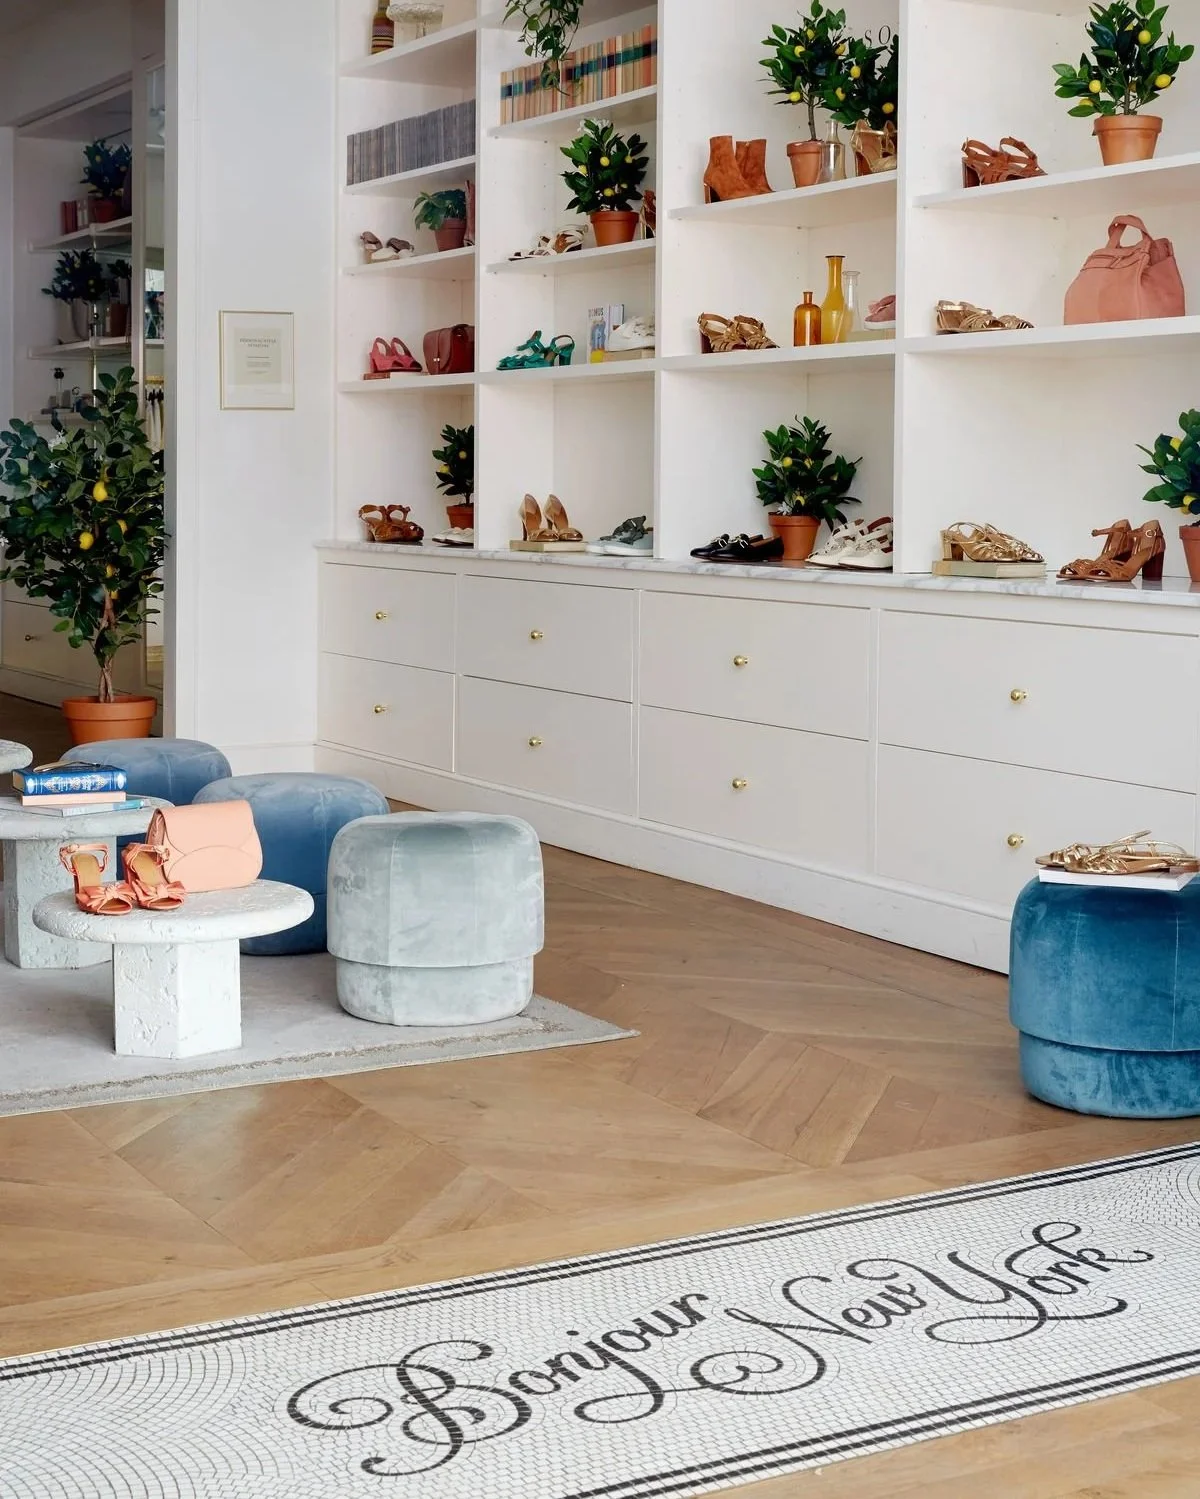
The professional approach is to keep this zone free for circulation and treat it as atmosphere rather than salesfloor. The floor itself can work as a visual welcome - a pattern, a material change, even the brand mark - creating interest without demanding a decision the customer is not yet ready to make.
Image: Sézane New York
Customers move in patterns - layouts that fight them lose.
Shopper movement is not random. Three documented behaviors shape circulation in Western markets:
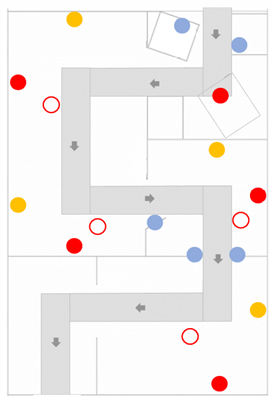
The right drift. Underhill called it "the invariant right": upon entering, most shoppers drift rightward, a bias linked to traffic habits and left-to-right reading systems. The right-hand side of the store, just past the decompression zone, is some of the most valuable real estate on the floor.
The pull toward the front. Forward is the one universal direction of store circulation. This is why the front wall is the single most important focal point in the space — it sets a destination and creates the need for movement. A weak front wall is a store that customers finish at the halfway point.
The preference for width. Given a choice, people take the wider aisle — consistently enough that the widest passage in a store effectively becomes the main route, whether it was planned that way or not. If your intended customer journey and your widest aisle disagree, the aisle wins.
None of these behaviors can be instructed away with signage. A layout either works with them or against them.


Image: Pinterest
4 layout types, 4 shopping behaviors
Every layout type induces a different behavior. Choosing one is choosing how you want customers to shop:
Grid - parallel aisles, the supermarket standard. It induces efficient, planned shopping: easy navigation, maximum merchandise per square meter, minimal discovery. Reliable, and for that reason rarely inspiring.
Free flow - open space, perimeter display, collections treated as different storys in the same narrative. It induces slow exploration and elevates perceived value, which is why galleries and luxury brands use it. Without strong focal points, exploration turns into disorientation.
Racetrack/ Loop - one guided path through the entire floor. It induces maximum exposure: every customer passes every section. Powerful for discovery-driven retail. You know this from IKEA.
Mixed - different techniques combined across sections, the fast-fashion standard. It induces varied rhythm and adapts as collections shift, but demands space and discipline to avoid reading as chaos.
There are more types - diagonal, angular, island - and the right choice is never aesthetic. It depends on the product, the stock depth, the store dimensions and the shopping experience the brand needs to deliver. Matching layout to business model is one of the core competencies of store design as a discipline.
A five-question layout audit
If you manage or design a retail space, walk it tomorrow with these questions:
Stand in the entrance. What occupies your first three meters - circulation space, or merchandise nobody is seeing and is just seen as an obstacle?
From the door, does the back of the store give you a reason to walk forward?
Follow your widest aisle. Does it lead where you want customers to go, or somewhere accidental?
Turn right on entry, as most of your customers do. Is your best story/ product category on that side?
Can a first-time visitor navigate to any section without reading a single sign?
If any answer made you hesitate, the layout is leaving revenue on the floor and the fix is rarely more furniture. It is better planning.
A store layout is one discipline within store design, it works together with brand concept, VM strategy, product allocation, focal points and fixtures ergonomy, each with its own methods and criteria. These are the subjects we teach, step by step and with practical assignments, in Store Design & Merchandising: Maximize the Retail Space, the foundation course of our Complete Program.
This article was written by Diana Paiva, founder and lead instructor at STEER Academy
